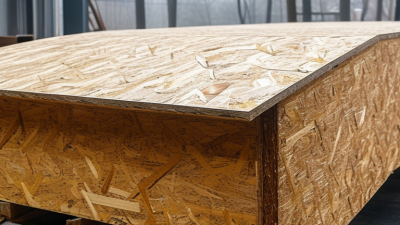
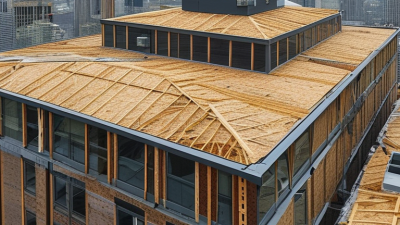
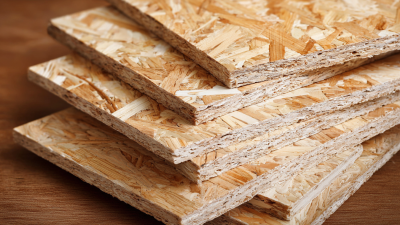
What Is OSB Board Sheet Used For? This question matters when selecting reliable materials for walls, floors, roofs, and other construction projects. OSB Board Sheet is an engineered wood panel made from thin wood strands. Manufacturers arrange these strands in layers and bond them under heat and pressure. The result is a strong, consistent sheet with efficient material use.
Dr. Samuel L. Zelinka, a recognized wood durability specialist, explains, “OSB performance depends on panel grade, moisture exposure, and correct installation.” That principle guides responsible material selection. Builders commonly use OSB Board Sheet for wall sheathing, roof decking, subfloors, and engineered floor systems. Some grades also serve in furniture components, work surfaces, packaging, and temporary site protection. Always check the stamp.
Panel markings identify thickness, span rating, exposure classification, and applicable structural standards. A roof panel may tolerate construction moisture, yet it is not designed for permanent outdoor exposure. Edges can swell when water remains trapped. That detail is easy to underestimate.
It is strong, but not perfect.
This guide will examine how OSB Board Sheet performs in different applications, why grade selection matters, and where plywood may offer practical advantages. It will also consider installation details, including panel spacing, fastener placement, ventilation, and moisture control. Real projects rarely match textbook conditions. A damp jobsite, uneven framing, or careless storage can reduce performance. Good decisions require more than comparing prices. They require reading specifications, following local building requirements, and matching the sheet to its intended use.
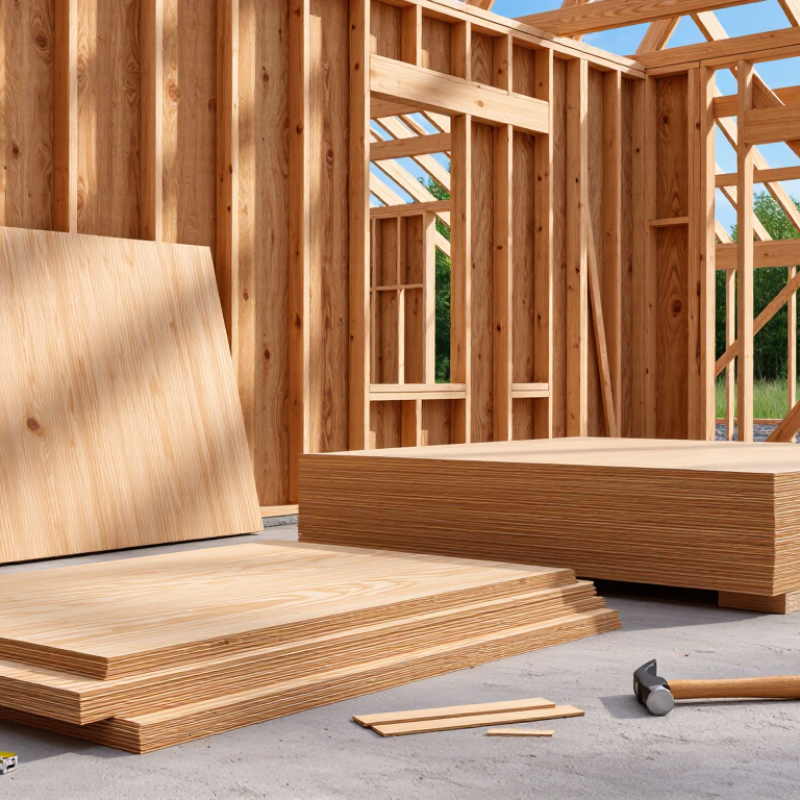
An OSB board sheet is an engineered wood panel made from thin strands. The strands are arranged in layers, bonded with resin, and compressed under heat and pressure. Unlike solid timber, OSB distributes wood fibers across the panel. This improves dimensional stability and reduces waste from smaller logs. The USDA Forest Products Laboratory’s Wood Handbook (2021) reports that structural OSB commonly has a density of about 35–45 lb/ft³, depending on its design and moisture content. It feels dense, slightly rough, and visibly layered at the edge.
EN 300 classifies OSB into four performance categories, from general-purpose interior panels to load-bearing panels for humid conditions. Builders use suitable OSB sheets for wall sheathing, roof decking, subfloors, and temporary site barriers. A 2024 industry construction guide commonly lists 4-by-8-foot panels, with thickness selected according to spacing and structural loads. Thicker sheets help floors resist movement under footsteps. However, OSB is not waterproof. Cut edges can swell after repeated exposure to rain, and careless storage may create problems before installation. Panel markings, span tables, fastener spacing, and local building requirements matter. I would not choose a sheet by thickness alone. The correct grade, edge support, and moisture exposure must be checked together.
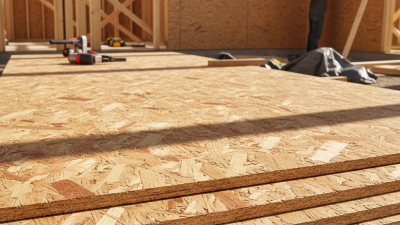
OSB board sheets are made from thin wood strands, usually cut from small-diameter logs. The strands are dried, blended with resin and wax, then arranged in directional layers. Outer layers usually run lengthwise. The core layer runs across them. This crossing pattern gives the panel useful strength and dimensional stability.
A heated press compresses the layers into a dense sheet. Heat cures the resin and bonds the strands together. Production checks normally include thickness, density, bending strength, internal bond strength, and moisture performance. Small gaps or rough edges can still appear. They do not always indicate failure, but careless storage can cause swelling.
OSB classification depends on intended use and environmental exposure. Under the EN 300 system, OSB/1 suits general-purpose work in dry conditions. OSB/2 is load-bearing for dry interiors. OSB/3 supports structural applications in humid conditions. OSB/4 handles heavier structural demands in humid environments. Local standards may use different labels, so the technical datasheet matters.
Thickness, panel size, edge shape, surface finish, and formaldehyde class also affect selection. A sheet marked moisture-resistant is not waterproof. In construction, installers should protect cut edges and keep panels raised above wet floors. Leaving a small expansion gap is wise. I have seen fitting plans fail because this simple detail was ignored.
| Category | Dimension or Stage | Typical Data or Classification | Description and Common Application |
|---|---|---|---|
| Basic material | Wood strands | Thin, flat strands from fast-growing softwood or small-diameter logs | Strands are dried, blended with adhesive and formed into a layered mat. The exact wood species can vary by region and manufacturer. |
| Manufacturing | 1. Strand preparation | Debarking, strand cutting and drying | The logs are converted into aligned strands, and moisture is reduced to support consistent bonding. |
| Manufacturing | 2. Adhesive blending | Resin, wax and other process additives | The adhesive system helps bond the strands and improve resistance to moisture-related swelling. Formulations differ by product and standard. |
| Manufacturing | 3. Strand orientation | Outer layers mainly aligned in one direction; core layer oriented approximately perpendicular | Cross-oriented layers provide better strength, stiffness and dimensional stability than randomly arranged strands. |
| Manufacturing | 4. Hot pressing | Heat and pressure cure the adhesive and consolidate the mat | The pressed panel is trimmed, finished and graded according to its intended performance. |
| Panel form | Common sheet size | Approximately 2,440 × 1,220 mm | This is a common commercial format, but available dimensions vary by market, production line and project requirements. |
| Panel form | Typical thickness range | Approximately 6–30 mm | Thin sheets are used for lighter-duty lining and packing applications; thicker sheets are used for floors, roofs, walls and structural panels. |
| EN 300 classification | OSB/1 | General-purpose boards for use in dry conditions | Suitable for non-structural interior applications such as furniture components, shelving and interior fit-out, subject to the product specification. |
| EN 300 classification | OSB/2 | Load-bearing boards for use in dry conditions | Used for structural components in environments where the board is protected from persistent moisture. |
| EN 300 classification | OSB/3 | Load-bearing boards for use in humid conditions | Commonly selected for roof decking, wall sheathing and floor construction where occasional moisture exposure may occur. It is not intended for permanent water exposure. |
| EN 300 classification | OSB/4 | Heavy-duty load-bearing boards for use in humid conditions | Designed for higher structural demands than OSB/3 when the product specification and structural design permit its use. |
| Construction use | Roof decking and sheathing | Structural substrate below roofing materials | Provides a continuous deck for many pitched-roof systems when the thickness, span rating, fixing pattern and moisture class are appropriate. |
| Construction use | Wall sheathing | Structural or bracing panel in framed walls | Improves racking resistance and can provide a stable base for membranes, cladding or interior finishes. |
| Construction use | Subfloor and flooring base | Load-distributing panel over joists or floor framing | Used beneath floor finishes when the panel thickness, edge profile, moisture class and joist spacing are suitable. |
| Interior and workshop use | Furniture, shelving and work surfaces | Functional structural panel with a visible strand texture | Used for shelving, cabinets, shop counters, partitions and furniture where its appearance and surface texture are acceptable. |
| Important limitation | Moisture and exposure | Moisture-resistant does not mean waterproof | OSB should be protected from prolonged wetting, standing water and direct weather exposure unless a specific product is designed and approved for that condition. |
What Is OSB Board Sheet Used For?
What Are the Main Uses of OSB Board Sheets?
OSB board sheets are widely used in residential and light commercial construction. Their layered wood strands create strong, consistent panels. Builders commonly install them as wall sheathing behind siding. They also use OSB for roof decking, where panels support shingles and transfer loads to the framing. Proper thickness and load ratings matter.
OSB also serves as subflooring beneath finished floors. A well-fastened sheet helps reduce movement and floor squeaks. On renovation sites, workers may cut it for temporary partitions, work platforms, or simple storage structures. It is practical and easy to handle. Still, exposed edges can swell when rain reaches them, especially during long construction delays.
Furniture makers sometimes use OSB for shelves, cabinets, tables, and workshop benches. Its visible strand pattern can create a purposeful industrial appearance. Packaging and transport crates are another useful application. However, the panel should match the environment. Interior-grade material is unsuitable for persistent dampness, while exterior-rated panels still need correct sealing and installation.
Check local building requirements before choosing OSB for structural work. Fastener spacing, support distance, ventilation, and moisture control all affect performance. I have seen panels fail early when installers ignored these details. The material is capable, but not magic. Good results depend on design, careful cutting, and protection from water.
OSB sheets are widely used in structural and general-purpose applications. The representative thicknesses shown above reflect commonly specified panel sizes: thinner panels are often used for packaging and furniture components, while thicker panels are typically selected for wall sheathing, roof decking, and subflooring. Actual requirements depend on span, load, spacing, moisture exposure, and local building codes.
What Is OSB Board Sheet Used For?
Which OSB Grade Fits Each Building Application?
OSB board sheets are used for walls, floors, roofs, partitions, and furniture components. The correct grade depends on load, moisture, and the final building location. Under the EN 300 classification, OSB/1 suits non-structural work in dry interiors, such as shelving, packaging, and decorative panels. It is not a reliable choice for framing.
OSB/2 supports structural loads in dry conditions. Builders may use it for interior wall sheathing, floor elements, or roof components protected from weather. OSB/3 handles structural loads in humid conditions, making it common for external wall sheathing, roof decking, and subfloors. However, “humid” does not mean permanently wet. Keep it dry.
OSB/4 offers higher structural performance in humid conditions and suits demanding floors, roofs, and load-bearing assemblies. It still needs correct edge spacing, suitable fasteners, and protection from prolonged water exposure. Check the edges. Swollen edges can affect floor levels and joint quality.
Grade labels can vary between regional standards, so the product declaration and local building rules deserve careful review. In practice, I would not select a sheet from its strength label alone. Span, support spacing, thickness, ventilation, and installation details can change the result. A stronger board cannot repair poor detailing. That point is easy to overlook.
OSB board sheets are widely used for wall sheathing, roof decking, subfloors, and industrial crates. Their layered wood strands create consistent strength across large panels. APA Performance Rated Panels commonly use span ratings such as 24/16, showing approved spacing for roof and floor applications. The USDA Forest Products Laboratory’s Wood Handbook also identifies OSB as an engineered panel whose performance depends heavily on moisture exposure and panel bonding.
The benefits are practical. OSB usually uses smaller, fast-growing wood strands efficiently, reducing waste during production. Its uniform surface helps installers mark cuts and maintain steady panel alignment. It also offers strong shear resistance for framed walls.
Still, it is not waterproof. Repeated wetting can cause edge swelling, especially when cut edges remain unsealed. The USDA Wood Handbook explains that wood panels exchange moisture with surrounding air, so seasonal expansion and shrinkage are unavoidable.
OSB can feel heavier than plywood. It may also release more noticeable odors indoors when ventilation is poor. Formaldehyde emissions vary by product and certification, so documentation matters. A 2023 U.S. Environmental Protection Agency report on composite wood standards reinforces the importance of compliant emission testing.
In my experience, many failures begin with poor storage, not weak panels. Panels placed directly on damp concrete can absorb moisture before installation. That detail is easy to miss.